
Contact us: 563.441.1776
Open Houses
Sun, Aug 30th 1:00pm - 2:30pm
Description
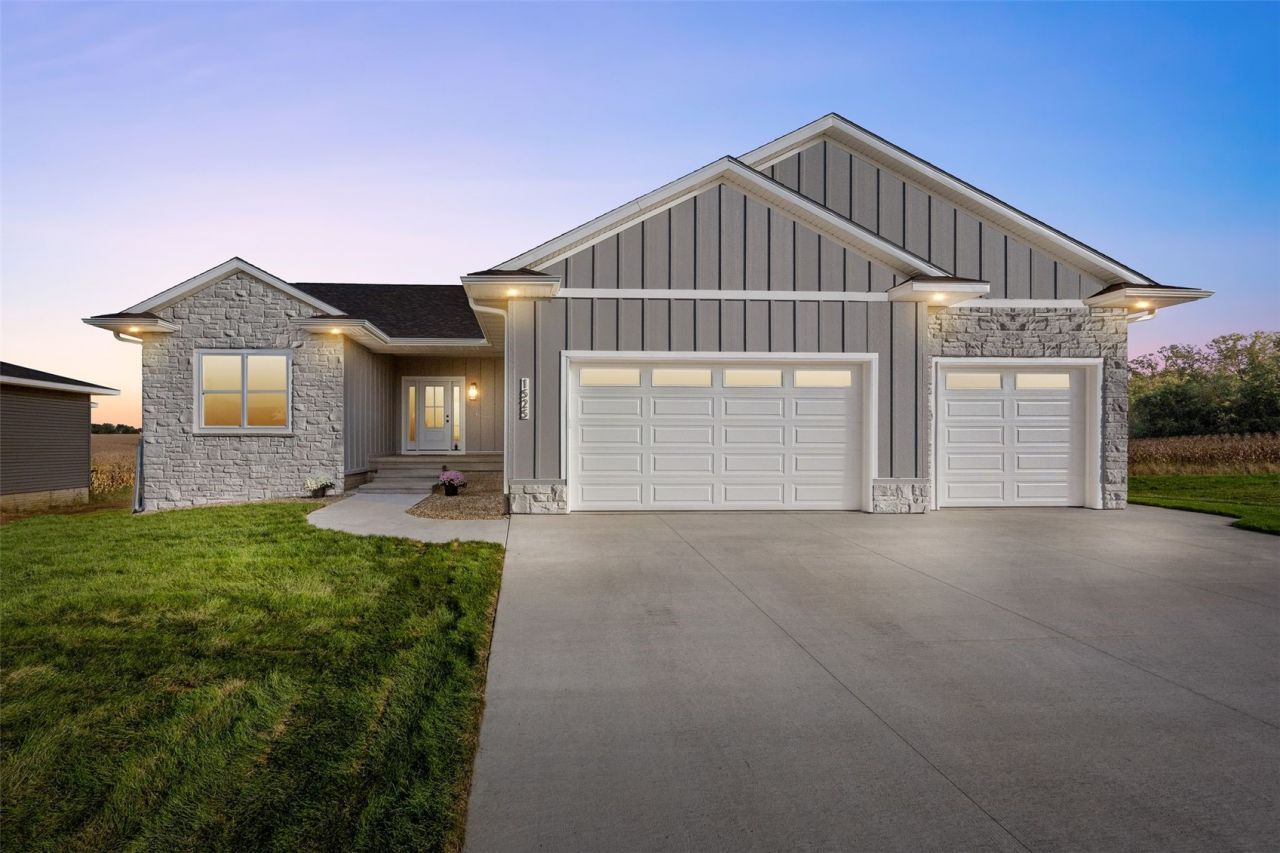
Just move in! This beautiful new construction home is within walking distance to MV schools, sports complex, & community wellness center. Eye-catching exterior with stone accents & a big front porch. Step inside to a spacious great room with wood beams in the trey ceiling, LVP floors, floor-to-ceiling stone fireplace flanked by built-ins, & atrium staircase for maximum natural light. Gorgeous kitchen with soft gold hardware, quartz backsplash & countertops with integrated charging station in the island, stainless steel hood vent, gas stove, walk-in pantry, & daily dining area with wide open views of the field out back! Convenient laundry room/drop zone off the 3-car garage entry. Primary Suite includes a walk-in closet, dual quartz vanities, groutless quartz + glass shower, & a linen closet. Two large secondary bedrooms & another full bath with dual sinks completes the main level. Downstairs, you'll find a large rec room with wet bar+beverage fridge, game/bonus area, good-sized 4th & 5th bedrooms, a 3rd full bath + cold storage/storm shelter! Large patio & no neighbors behind! Incredible quality & attention to detail; call for your showing!
Property Highlights
Property Type: Residential - Single Family
Total Living Area SF: 3,157
Garage Size: 3
Attached Garage
New Construction
Built in 2025
School District: Mt Vernon
Stone Exterior
General Information
Bedrooms: 5
Bathrooms: 3
Sqft: 3,157
County: Linn
High School: Mt Vernon
Listed By:
RE/MAX CONCEPTS
Debra Callahan
319-395-0101
Cedar Rapids MLS
MLS ID: 2605499

For Details, Contact
Get in Touch
For Details, Contact
Contact an agent to learn more about
1525 3rd Street Sw, Mt Vernon, IA 52314.
Mortgage Calculator

Call or Click to get Pre-Approved!
563-441-1862
toll free 866-441-1862
Customize Your Rate
| Loan Type | 30 Year Fixed | FHA 30 Year Fixed | 15 Year Fixed |
| Purchase Price | $615,000 | $615,000 | $615,000 |
| Down Payment | $123,000 | $21,525 | $153,750 |
| Monthly Mortgage Amount | $3,069 | $3,767 | $3,830 |
| Taxes | $856 | $856 | $856 |
| Insurance | $100 | $100 | $100 |
| HOA/Dues/Fees | $0 | $0 | $0 |
| Monthly Mortage Insurance | $0 | $271 | $0 |
| Monthly Estimated Total | $4,104 | $5,073 | $4,865 |
Disclaimer:
All information deemed reliable but not guaranteed. All properties are subject to prior sale, change or withdrawal. Neither listing broker(s) or information provider(s) shall be responsible for any typographical errors, misinformation, misprints and shall be held totally harmless. Listing(s) information is provided for consumers personal, non-commercial use and may not be used for any purpose other than to identify prospective properties consumers may be interested in purchasing. Information on this site was last updated 08/29/2026. The listing information on this page last changed on 08/29/2026. The data relating to real estate for sale on this website comes in part from the Internet Data Exchange program of Delta Media Group MLS (last updated Sat 08/29/2026 12:01:45 AM EST) or MRED MLS (last updated Fri 08/28/2026 11:58:02 PM EST) or SCWMLS (last updated Fri 08/28/2026 11:56:04 PM EST) or Rockford Board of Realtors (NWIAR) (last updated Fri 08/28/2026 10:15:30 PM EST) or Cedar Rapids MLS (last updated Fri 08/28/2026 10:44:16 PM EST) or NEIRBR MLS (last updated Fri 08/28/2026 11:58:42 PM EST) or ICAAR MLS (last updated Fri 08/28/2026 11:37:37 PM EST) or ECIMLS (last updated Fri 08/28/2026 11:44:33 PM EST) or RMLSA (last updated Fri 08/28/2026 11:50:57 PM EST) or Muscatine MLS (last updated Sat 08/29/2026 12:00:10 AM EST) or No Coast MLS (last updated Fri 08/28/2026 11:54:22 PM EST). Real estate listings held by brokerage firms other than Ruhl&Ruhl Realtors may be marked with the Internet Data Exchange logo and detailed information about those properties will include the name of the listing broker(s) when required by the MLS. All rights reserved.
Privacy Policy / DMCA Notice / ADA Accessibility


Privacy Policy / DMCA Notice / ADA Accessibility

This site is hosted, designed and copyright
© 1994 - 2026 by
Delta Media Group, Inc. -- Patent Pending --
Login to My Homefinder
THANK YOU FOR
YOUR INTEREST!
Add to Calendar
Registration Successful
You are now registered to view virtual open houses for the listings.