
Contact us: 563.441.1776
Description
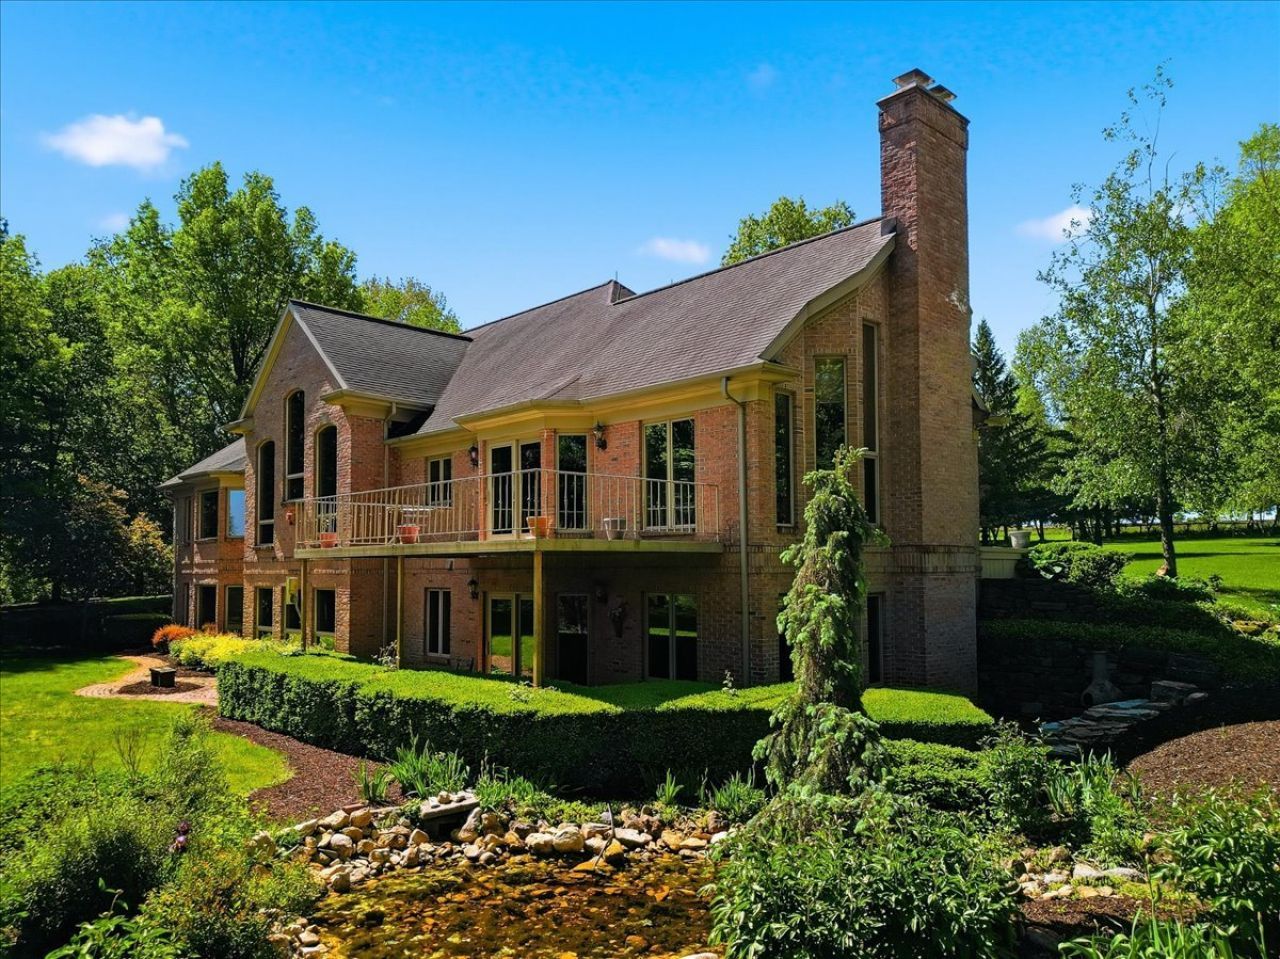
Peaceful 5.71 Acre Estate. Custom, quality built in 1999, this ALL BRICK ranch with a walk out lower level offers so many special features! From the moment you step into the lovely entry foyer through the double doors, you'll feel the warmth of this beautiful home. The elegant living room features a vaulted ceiling, Palladian windows, gas fireplace and beautiful hardwood flooring. You'll love the openness of the kitchen, dining area and Morning Room'. The workable kitchen area features a center island and over 30 feet of counter space! The dining area can accommodate a large dinner party and has sliders to an upper level Timber Tech deck. The Morning Room is so special! It's generous in size and is vaulted to 16' with large windows flanking the wood burning fireplace. There is a french door to the handy grilling deck. The spacious primary suite boasts a huge walk in closet, vaulted ceiling and Palladian windows offering more gorgeous views. Pockets doors lead to a roomy en suite featuring a jetted tub, separate shower, and two private vanity areas. Rounding out the main floor is the roomy 2nd bedroom with double closet, a full bath with tub/shower combination, and main floor laundry. Need a home office? The 11'x11' office with hardwood floor, closet and exterior door could also be the 3rd bedroom. Solid wood stairs lead to the walk out lower level and so much additional living space! The huge family room is sure to be the center of all family activities with the 2nd fireplace, tile floor, and sliders to a brick patio. Large family gatherings will be a breeze with the full 2nd kitchen which includes microwave, dishwasher, stove and refrigerator. Plenty of dining space for holiday gatherings. A full bath with tub/shower and a huge 30'x22' bedroom with 2 cedar closets are also featured on this level. There's a 4'x17' wine cellar and plenty of storage space as well. The 3 car attached garage, insulated and heated with in-floor heat, PLUS there's an additional heated and cooled, detached garage with open front porch. The quality throughout this gorgeous home is apparent with Pella windows, Kohler fixtures, John Martin cabinets and 2x6 construction. The zoned, in-floor hot water heat keeps this home warm and cozy. There is a supplemental gas forced air furnace. Other special features include: central vac, whole house generator, water softener and conditioner (2017). Well pump and pressure tank (2017). Central air (2024). As you drive up the long winding blacktop drive, you'll notice the tall prairie grasses which naturally provide a level of privacy. Other exterior features include a water garden surrounded by pretty perennials. There's a perpetual spring and designated garden space. Enjoy a peaceful walk around the 5+ acres of grounds bordered by creeks and ravines on either side but don't be surprised about the frequent four legged visitors. Qualified buyer should make an appointment to experience this one-of-a kind property!
Property Highlights
Property Type: Residential - Single Family
Total Living Area SF: 5,168
Lot Size: 5.71 acres
Garage Size: 3
Attached Garage
Built in 1999
School District: District 5
Wooded Lot
Brick Exterior
Two Fireplaces
General Information
Bedrooms: 4
Bathrooms: 4
Sqft: 5,168
County: Whiteside
Listed By:
RE/MAX Sauk Valley
815-625-3722
MRED MLS
MLS ID: 12793108
Room Information
Kitchen- 2nd: 10X11
Other Room: 21X14
Bonus Room: 25X17
Bedroom 2: 11X13
Bedroom 3: 11X11
Bedroom 4: 30X22
Dining Room: 17X10
Family Room: 36X20
Kitchen: 17X12
Laundry: 5X7
Living Room: 17X24
Primary Bedroom: 24X14

For Details, Contact
Get in Touch
For Details, Contact
Contact an agent to learn more about
17619 Grandview Drive , Sterling, IL 61081.
Mortgage Calculator

Call or Click to get Pre-Approved!
563-441-1862
toll free 866-441-1862
Customize Your Rate
| Loan Type | 30 Year Fixed | FHA 30 Year Fixed | 15 Year Fixed |
| Purchase Price | $769,000 | $769,000 | $769,000 |
| Down Payment | $153,800 | $26,915 | $192,250 |
| Monthly Mortgage Amount | $4,041 | $4,960 | $4,985 |
| Taxes | $1070 | $1070 | $1070 |
| Insurance | $100 | $100 | $100 |
| HOA/Dues/Fees | $0 | $0 | $0 |
| Monthly Mortage Insurance | $0 | $339 | $0 |
| Monthly Estimated Total | $5,335 | $6,593 | $6,279 |
About this area
About Sterling
Sterling, IL is a well-established city in the northwest part of the state that offers a comfortable blend of small-city charm, riverfront scenery, and modern conveniences. Nestled along the Rock River, Sterling provides residents with access to scenic parks, walking trails, and outdoor recreation while supporting a vibrant local economy and strong community infrastructure. The city features a revitalized downtown area with local shops, dining options, and community events that reflect Sterling’s pride and sense of connection. Its location allows for easy travel to nearby cities while maintaining a relaxed, approachable atmosphere.
Once known as the Hardware Capital of the World, Sterling is widely associated with manufacturing and the steel industry. This growing industrial community is surrounded by popular parks, farmland and industrial parks offering employment seekers a great place to settle.
With more than six nearby neighborhood parks, and a popular state park located a short distance away, nature exploration is a favorite past time in Sterling. The beautiful Rock River brings people out to boat, fish and play in its waters. After a day out in nature, residents love to come back to their neighborhood and enjoy town activities. Movies in the park during the Summer is a very popular event as well as grabbing a bite to eat at the Midway Diner where patrons can enjoy a classic hamburger, hot-dog, nachos and many other classic favorites. Small in boundaries, but large on activities for residents, Sterling is a great community to live in and raise a family. With seasonal festivals, a small but influential art scene, and outdoor recreation, there is something to keep everyone busy.
The real estate market in Sterling is diverse and appealing to a wide range of buyers. Residential options include classic single-family homes in established neighborhoods, many showcasing traditional Midwestern architecture, mature trees, and generous lot sizes. Buyers will also find ranch-style homes, multi-level properties, and updated residences offering modern layouts and amenities. Newer developments on the outskirts of the city provide contemporary housing with open floor plans and attached garages, appealing to families and professionals alike.
Sterling also offers opportunities for buyers seeking additional space, with properties on larger lots or in semi-rural settings just outside the city limits. Affordability is a key advantage, making the area attractive to first-time homebuyers, retirees, and those looking to maximize value without sacrificing quality of life.
With its riverfront setting, strong sense of community, and wide variety of housing options, Sterling stands out as a desirable place to live. The city combines economic stability, natural beauty, and comfortable residential living in a way that continues to draw long-term residents and newcomers alike.
If you are ready to start your home buying or selling journey, browse the latest real estate listings in Sterling, IL. You can also contact us—we are here to help!
Nearest Ruhl & Ruhl Office: Clinton
301 North Second Street
Clinton, IA 52732
(563) 441-1776
Disclaimer:
All information deemed reliable but not guaranteed. All properties are subject to prior sale, change or withdrawal. Neither listing broker(s) or information provider(s) shall be responsible for any typographical errors, misinformation, misprints and shall be held totally harmless. Listing(s) information is provided for consumers personal, non-commercial use and may not be used for any purpose other than to identify prospective properties consumers may be interested in purchasing. Information on this site was last updated 10/25/2026. The listing information on this page last changed on 10/25/2026. The data relating to real estate for sale on this website comes in part from the Internet Data Exchange program of Delta Media Group MLS (last updated Sun 10/25/2026 3:11:28 AM EST) or MRED MLS (last updated Sun 10/25/2026 2:36:27 AM EST) or SCWMLS (last updated Sat 10/24/2026 11:55:29 PM EST) or Rockford Board of Realtors (NWIAR) (last updated Sat 10/24/2026 10:18:58 PM EST) or Cedar Rapids MLS (last updated Sat 10/24/2026 10:44:17 PM EST) or NEIRBR MLS (last updated Sun 10/25/2026 1:18:44 AM EST) or ICAAR MLS (last updated Sat 10/24/2026 11:37:27 PM EST) or ECIMLS (last updated Sat 10/24/2026 11:44:36 PM EST) or RMLSA (last updated Sun 10/25/2026 1:10:59 AM EST) or Muscatine MLS (last updated Sun 10/25/2026 2:00:12 AM EST) or No Coast MLS (last updated Sun 10/25/2026 12:44:24 AM EST). Real estate listings held by brokerage firms other than Ruhl&Ruhl Realtors may be marked with the Internet Data Exchange logo and detailed information about those properties will include the name of the listing broker(s) when required by the MLS. All rights reserved.
![mls logo]() Listing data and photos distributed by MLSGRID
Member Participants (and their affiliated licensees, if applicable) shall indicate on their websites that IDX information is provided exclusively for consumers’ personal non-commercial use, that it may not be used for any purpose other than to identify prospective properties consumers may be interested in purchasing, that the data is deemed reliable but is not guaranteed by MLS GRID, and that the use of the MLS GRID Data may be subject to an end user license agreement prescribed by the Member Participant’s applicable MLS if any and as amended from time to time. MLS GRID may, at its discretion, require use of other disclaimers as necessary to protect Member Participant, and/or their MLS from liability.
Based on information submitted to the MLS GRID. All data is obtained from various sources and may not have been verified by broker or MLS GRID. Supplied Open House Information is subject to change without notice. All information should be independently reviewed and verified for accuracy. Properties may or may not be listed by the office/agent presenting the information.
Privacy Policy / DMCA Notice / ADA Accessibility



Member Participants (and their affiliated licensees, if applicable) shall indicate on their websites that IDX information is provided exclusively for consumers’ personal non-commercial use, that it may not be used for any purpose other than to identify prospective properties consumers may be interested in purchasing, that the data is deemed reliable but is not guaranteed by MLS GRID, and that the use of the MLS GRID Data may be subject to an end user license agreement prescribed by the Member Participant’s applicable MLS if any and as amended from time to time. MLS GRID may, at its discretion, require use of other disclaimers as necessary to protect Member Participant, and/or their MLS from liability.
Based on information submitted to the MLS GRID. All data is obtained from various sources and may not have been verified by broker or MLS GRID. Supplied Open House Information is subject to change without notice. All information should be independently reviewed and verified for accuracy. Properties may or may not be listed by the office/agent presenting the information.
Privacy Policy / DMCA Notice / ADA Accessibility

This site is hosted, designed and copyright
© 1994 - 2026 by
Delta Media Group, Inc. -- Patent Pending --