
Contact us: 563.441.1776
Description
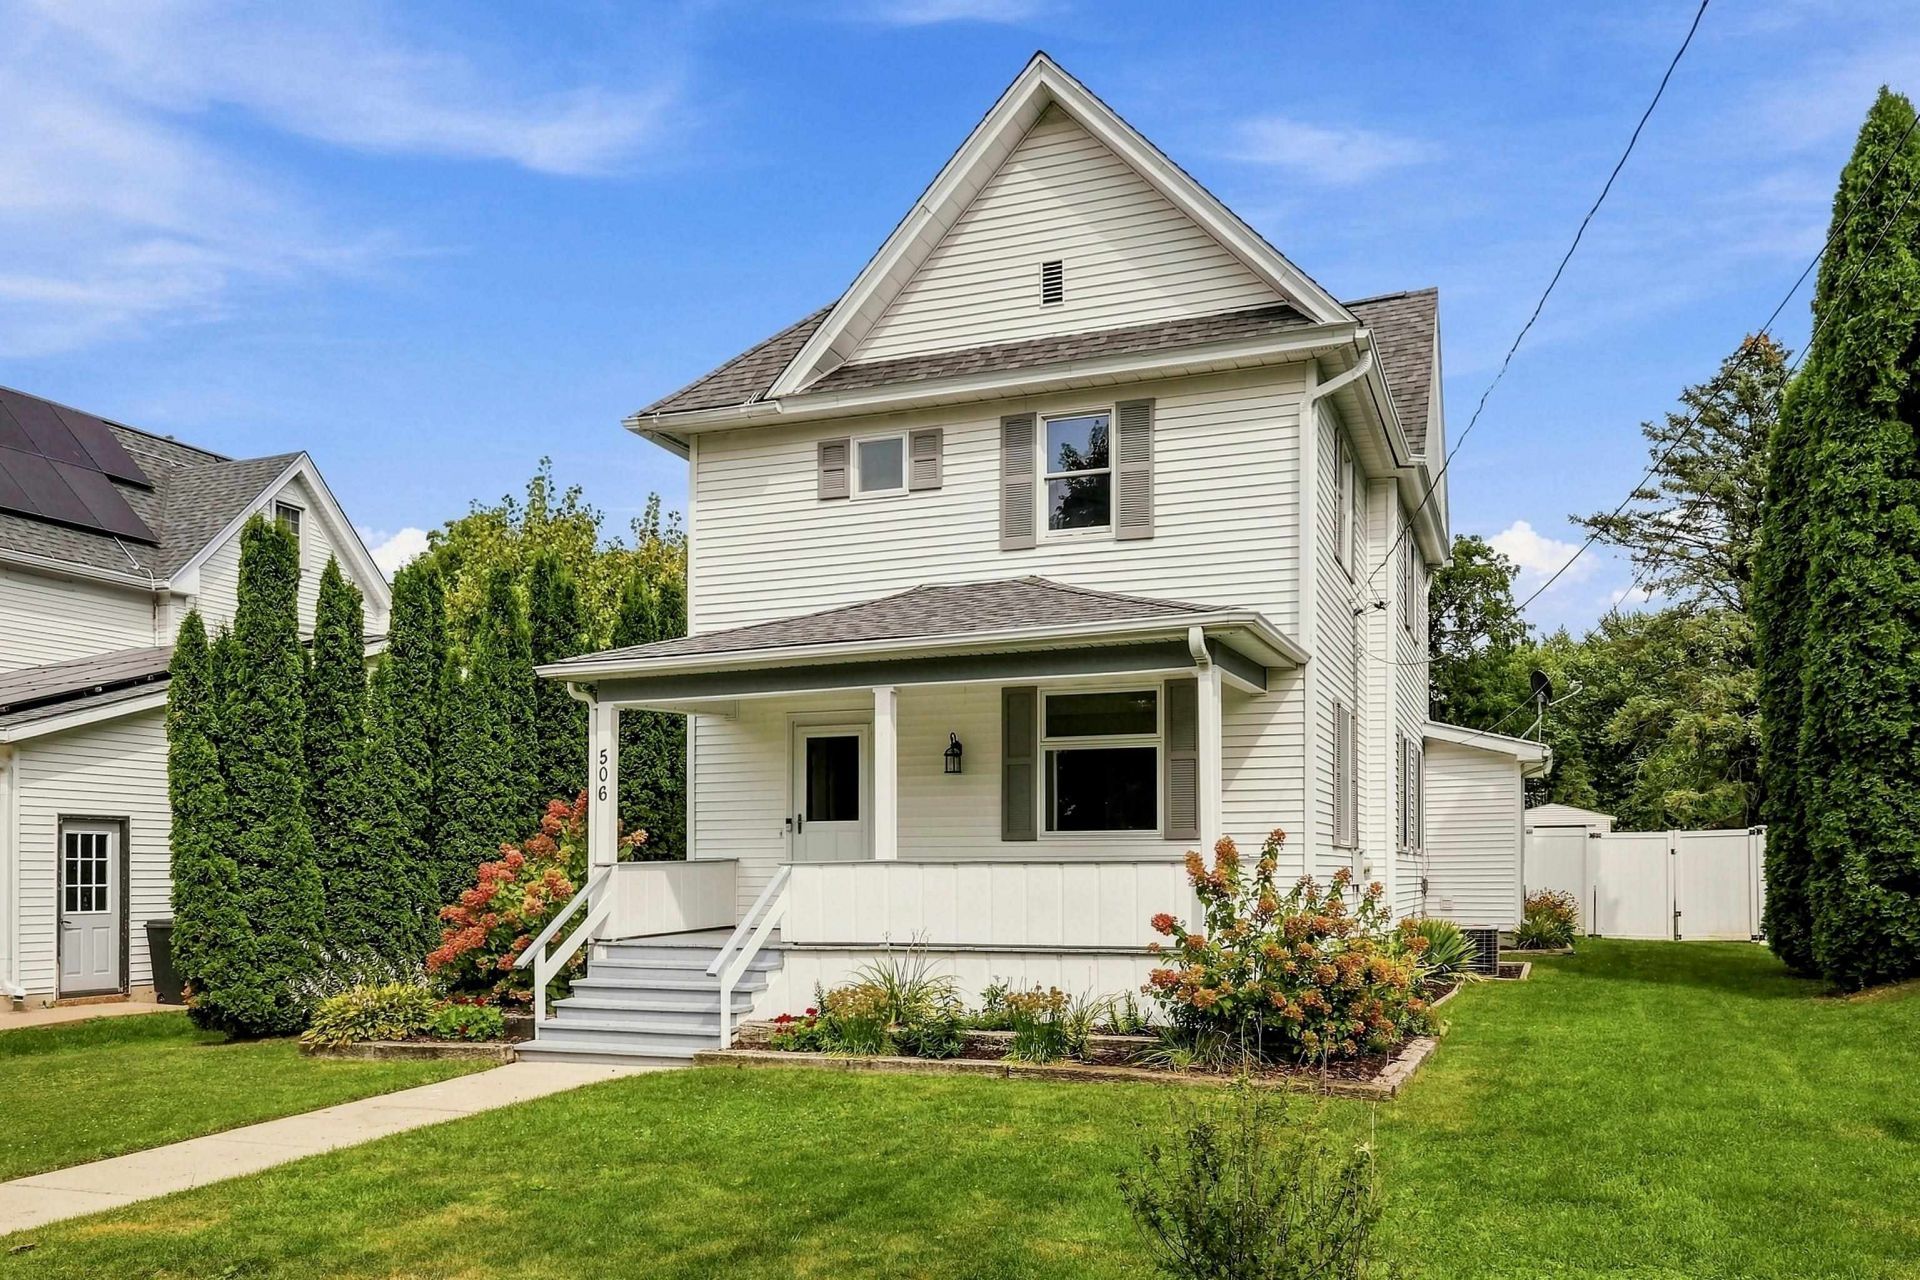
Classic charm, thoughtful updates, and a 3-car garage - welcome to 506 Chestnut Street! This 3-bedroom, 1.5-bath two-story home offers 1,656 square feet of living space and has been well-maintained and improved over the years. Inside, you'll find beautiful natural woodwork and a charming staircase that add character throughout the home. The main floor features a living room, dining room, kitchen, half bath, convenient laundry, and a versatile rec room that could work as a playroom, office, or additional living space. Upstairs, you'll find three bedrooms, a full bathroom, and a walk-up attic offering excellent additional storage. The owners have continued to invest in the home with recent bathroom updates, newer appliances, blown-in wall insulation, a radon mitigation system, and many other improvements. The home is also pre-wired for a generator. Outside, you'll find even more to appreciate. The fenced-in backyard offers a great place to relax, entertain, or enjoy the outdoors, while the custom-built shed, patio space, and new concrete near the alley and garage add valuable functionality. And for those needing room for vehicles, toys, hobbies, or projects, the detached 3-car garage features new insulated garage doors and offers a lot of space to work with. If you're looking for a well-maintained home with character, practical improvements, and a 3-car garage, come take a look at 506 Chestnut Street. This one has a lot to offer!
Property Highlights
Property Type: Residential - Single Family
Total Living Area SF: 1,656
Garage Size: 3
School District: Warren
General Information
Bedrooms: 3
Bathrooms: 2
Sqft: 1,656
County: Jo Daviess
Listed By:
DC Rise Real Estate
Rockford Board of Realtors
MLS ID: 202605587
Room Information
Bedroom 1: 13'9 X 10'4 Level - Upper
Bedroom 2: 12 X 11'4 Level - Upper
Bedroom 3: 13 X 3 Level - Upper
Kitchen: 12 X 13'4 Level - Main
Living Room: 13 X 13'6 Level - Main
Dining Room: 15'4 X 11'2 Level - Main
Yes: 11'9 X 13'6 Level - Main
Laundry: 11'8 X 11'8 Level - Main

For Details, Contact
Get in Touch
For Details, Contact
Contact an agent to learn more about
506 Chestnut Street, Warren, IL 61087.
Mortgage Calculator

Call or Click to get Pre-Approved!
563-441-1862
toll free 866-441-1862
Customize Your Rate
| Loan Type | 30 Year Fixed | FHA 30 Year Fixed | 15 Year Fixed |
| Purchase Price | $160,000 | $160,000 | $160,000 |
| Down Payment | $32,000 | $5,600 | $40,000 |
| Monthly Mortgage Amount | $809 | $993 | $1,005 |
| Taxes | $223 | $223 | $223 |
| Insurance | $100 | $100 | $100 |
| HOA/Dues/Fees | $0 | $0 | $0 |
| Monthly Mortage Insurance | $0 | $70 | $0 |
| Monthly Estimated Total | $1,132 | $1,386 | $1,328 |
Disclaimer:
All information deemed reliable but not guaranteed. All properties are subject to prior sale, change or withdrawal. Neither listing broker(s) or information provider(s) shall be responsible for any typographical errors, misinformation, misprints and shall be held totally harmless. Listing(s) information is provided for consumers personal, non-commercial use and may not be used for any purpose other than to identify prospective properties consumers may be interested in purchasing. Information on this site was last updated 09/12/2026. The listing information on this page last changed on 09/12/2026. The data relating to real estate for sale on this website comes in part from the Internet Data Exchange program of Delta Media Group MLS (last updated Sat 09/12/2026 9:18:47 AM EST) or MRED MLS (last updated Sat 09/12/2026 9:14:05 AM EST) or SCWMLS (last updated Sat 09/12/2026 9:09:08 AM EST) or Rockford Board of Realtors (NWIAR) (last updated Fri 09/11/2026 10:16:31 PM EST) or Cedar Rapids MLS (last updated Sat 09/12/2026 9:10:04 AM EST) or NEIRBR MLS (last updated Sat 09/12/2026 9:10:04 AM EST) or ICAAR MLS (last updated Sat 09/12/2026 8:32:43 AM EST) or ECIMLS (last updated Sat 09/12/2026 8:33:16 AM EST) or RMLSA (last updated Sat 09/12/2026 9:10:57 AM EST) or Muscatine MLS (last updated Sat 09/12/2026 8:37:47 AM EST) or No Coast MLS (last updated Sat 09/12/2026 9:15:28 AM EST). Real estate listings held by brokerage firms other than Ruhl&Ruhl Realtors may be marked with the Internet Data Exchange logo and detailed information about those properties will include the name of the listing broker(s) when required by the MLS. All rights reserved.
Privacy Policy / DMCA Notice / ADA Accessibility


Privacy Policy / DMCA Notice / ADA Accessibility

This site is hosted, designed and copyright
© 1994 - 2026 by
Delta Media Group, Inc. -- Patent Pending --