
Contact us: 563.441.1776
Open Houses
Sun, Aug 30th 12:00pm - 1:30pm
Description
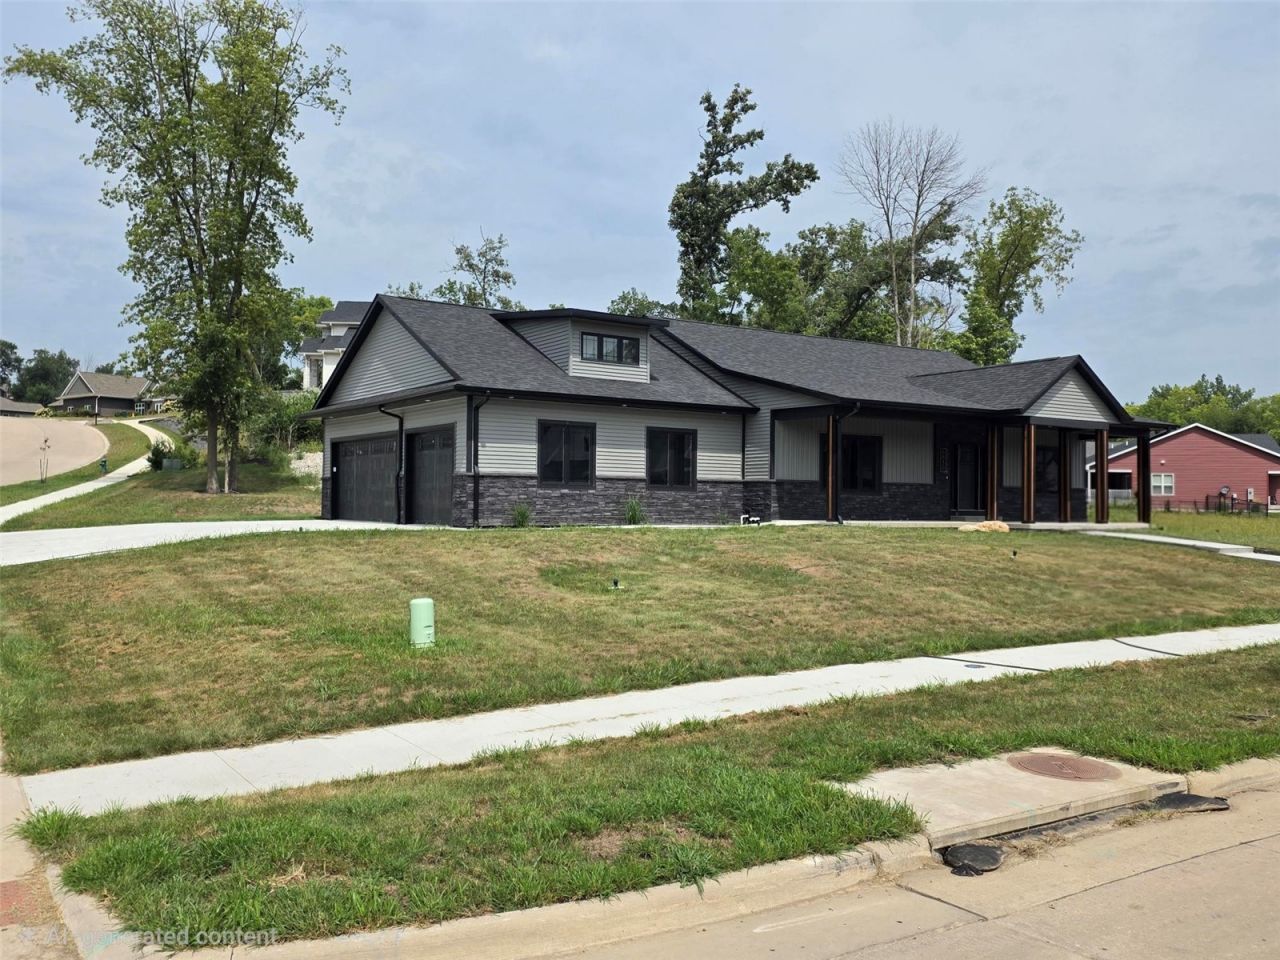
Custom-built and thoughtfully designed, this exceptional home is tucked away on a quiet cul-de-sac in a desirable NE location. This home showcases spacious rooms, wide hallways, quality craftsmanship, custom finishes, and energy-efficient construction throughout. The main level features 9-foot ceilings, beautiful plank flooring, and an impressive great room highlighted by a floor-to-ceiling stone fireplace. The open-concept design flows seamlessly into the kitchen, featuring Bertch custom cabinetry, a large center island, and top-of-the-line stainless steel appliances. An impressive 5' x 10' walk-in pantry provides base cabinetry, generous counter space with plenty of outlets for small appliances, and abundant shelving for exceptional storage. The spacious primary suite offers a private retreat with a custom tile shower, quartz countertops, and a designer walk-in closet with built-ins. A large laundry area off the garage and conveniently located half bath adds everyday functionality. The finished lower level continues the home's spacious feel with 9-foot ceilings and an inviting layout designed for entertaining. The large rec room opens to an attractive wet bar featuring a stone backsplash and oversized conversation island, along with a separate game room area. Two additional bedrooms and a full bath complete the lower level. Energy efficiency was an important part of the home's construction, including an ICF basement foundation, upgraded insulation package, Navien on-demand water heater, energy-efficient heat pump, and traditional furnace. The oversized 28' x 36' three-stall garage is insulated, and features floor drains and pre-wiring for EV charging. Attention to detail is evident throughout, from the custom-painted woodwork and solid painted wood doors to the custom railings and quality finish work. No detail has been overlooked in this one-of-a-kind home?exceptional craftsmanship, thoughtful design, and quality finishes make this custom property truly a pleasure to show.
Property Highlights
Property Type: Residential - Single Family
Total Living Area SF: 3,286
Garage Size: 3
Attached Garage
New Construction
Built in 2026
Elementary School: Maple Grove
High School: Kennedy
Middle School: Taft
Cul-De-Sac Lot
Stone Exterior
General Information
Bedrooms: 4
Bathrooms: 4
Sqft: 3,286
County: Linn
High School: Kennedy
Listed By:
Realty87
Daniel Seda
319-378-8760
Cedar Rapids MLS
MLS ID: 2606007

For Details, Contact
Get in Touch
For Details, Contact
Contact an agent to learn more about
5630 Seminole Valley Trail Ne, Cedar Rapids, IA 52411.
Mortgage Calculator

Call or Click to get Pre-Approved!
563-441-1862
toll free 866-441-1862
Customize Your Rate
| Loan Type | 30 Year Fixed | FHA 30 Year Fixed | 15 Year Fixed |
| Purchase Price | $649,990 | $649,990 | $649,990 |
| Down Payment | $129,998 | $22,750 | $162,498 |
| Monthly Mortgage Amount | $3,244 | $3,982 | $4,048 |
| Taxes | $905 | $905 | $905 |
| Insurance | $100 | $100 | $100 |
| HOA/Dues/Fees | $0 | $0 | $0 |
| Monthly Mortage Insurance | $0 | $286 | $0 |
| Monthly Estimated Total | $4,339 | $5,363 | $5,143 |
Disclaimer:
All information deemed reliable but not guaranteed. All properties are subject to prior sale, change or withdrawal. Neither listing broker(s) or information provider(s) shall be responsible for any typographical errors, misinformation, misprints and shall be held totally harmless. Listing(s) information is provided for consumers personal, non-commercial use and may not be used for any purpose other than to identify prospective properties consumers may be interested in purchasing. Information on this site was last updated 08/29/2026. The listing information on this page last changed on 08/29/2026. The data relating to real estate for sale on this website comes in part from the Internet Data Exchange program of Delta Media Group MLS (last updated Sat 08/29/2026 12:01:45 AM EST) or MRED MLS (last updated Fri 08/28/2026 11:58:02 PM EST) or SCWMLS (last updated Fri 08/28/2026 11:56:04 PM EST) or Rockford Board of Realtors (NWIAR) (last updated Fri 08/28/2026 10:15:30 PM EST) or Cedar Rapids MLS (last updated Fri 08/28/2026 10:44:16 PM EST) or NEIRBR MLS (last updated Fri 08/28/2026 11:58:42 PM EST) or ICAAR MLS (last updated Fri 08/28/2026 11:37:37 PM EST) or ECIMLS (last updated Fri 08/28/2026 11:44:33 PM EST) or RMLSA (last updated Fri 08/28/2026 11:50:57 PM EST) or Muscatine MLS (last updated Sat 08/29/2026 12:00:10 AM EST) or No Coast MLS (last updated Fri 08/28/2026 11:54:22 PM EST). Real estate listings held by brokerage firms other than Ruhl&Ruhl Realtors may be marked with the Internet Data Exchange logo and detailed information about those properties will include the name of the listing broker(s) when required by the MLS. All rights reserved.
Privacy Policy / DMCA Notice / ADA Accessibility


Privacy Policy / DMCA Notice / ADA Accessibility

This site is hosted, designed and copyright
© 1994 - 2026 by
Delta Media Group, Inc. -- Patent Pending --
Login to My Homefinder
THANK YOU FOR
YOUR INTEREST!
Add to Calendar
Registration Successful
You are now registered to view virtual open houses for the listings.